

Project description
The KEC Twin Towers and Podium project in Madinah, Kingdom of Saudi Arabia, is a large-scale mixed-use development comprising a Hilton hotel tower, a residential tower, and a connecting podium. The development integrates hospitality, residential accommodation, and shared facilities within a major urban destination. It contributes to the ongoing development and modernization of Madinah, aligning with the broader objectives of Saudi Vision 2030 to enhance urban infrastructure, improve quality of life, and support the growth of tourism and hospitality across the Kingdom.
The project incorporates reinforced concrete structural systems, including slabs, beams, columns, shear walls, and post-tensioned (PT) slab systems. As part of the structural assessment, investigations were conducted across multiple floors of the Hilton hotel, residential tower, and podium following reported slab deflections and cracking. The assessment aimed to establish existing structural conditions, verify reinforcement distribution, and investigate concrete quality and potential internal defects to support a better understanding of the observed structural concerns.
AQUILA’s contribution
AQUILA Built Health - Saudi Arabia conducted structural assessments across multiple floors of the Hilton hotel building, residential tower, and podium using non-destructive testing (NDT) techniques. Ground Penetrating Radar (GPR) surveys using the Proceq GP8100 were performed to identify and map reinforcement distribution, bar spacing, and the location of post-tensioning (PT) tendons where detectable. Ultrasonic Pulse Echo testing using the Pundit PD8050 was also utilized to assess concrete quality and investigate potential internal defects and discontinuities.
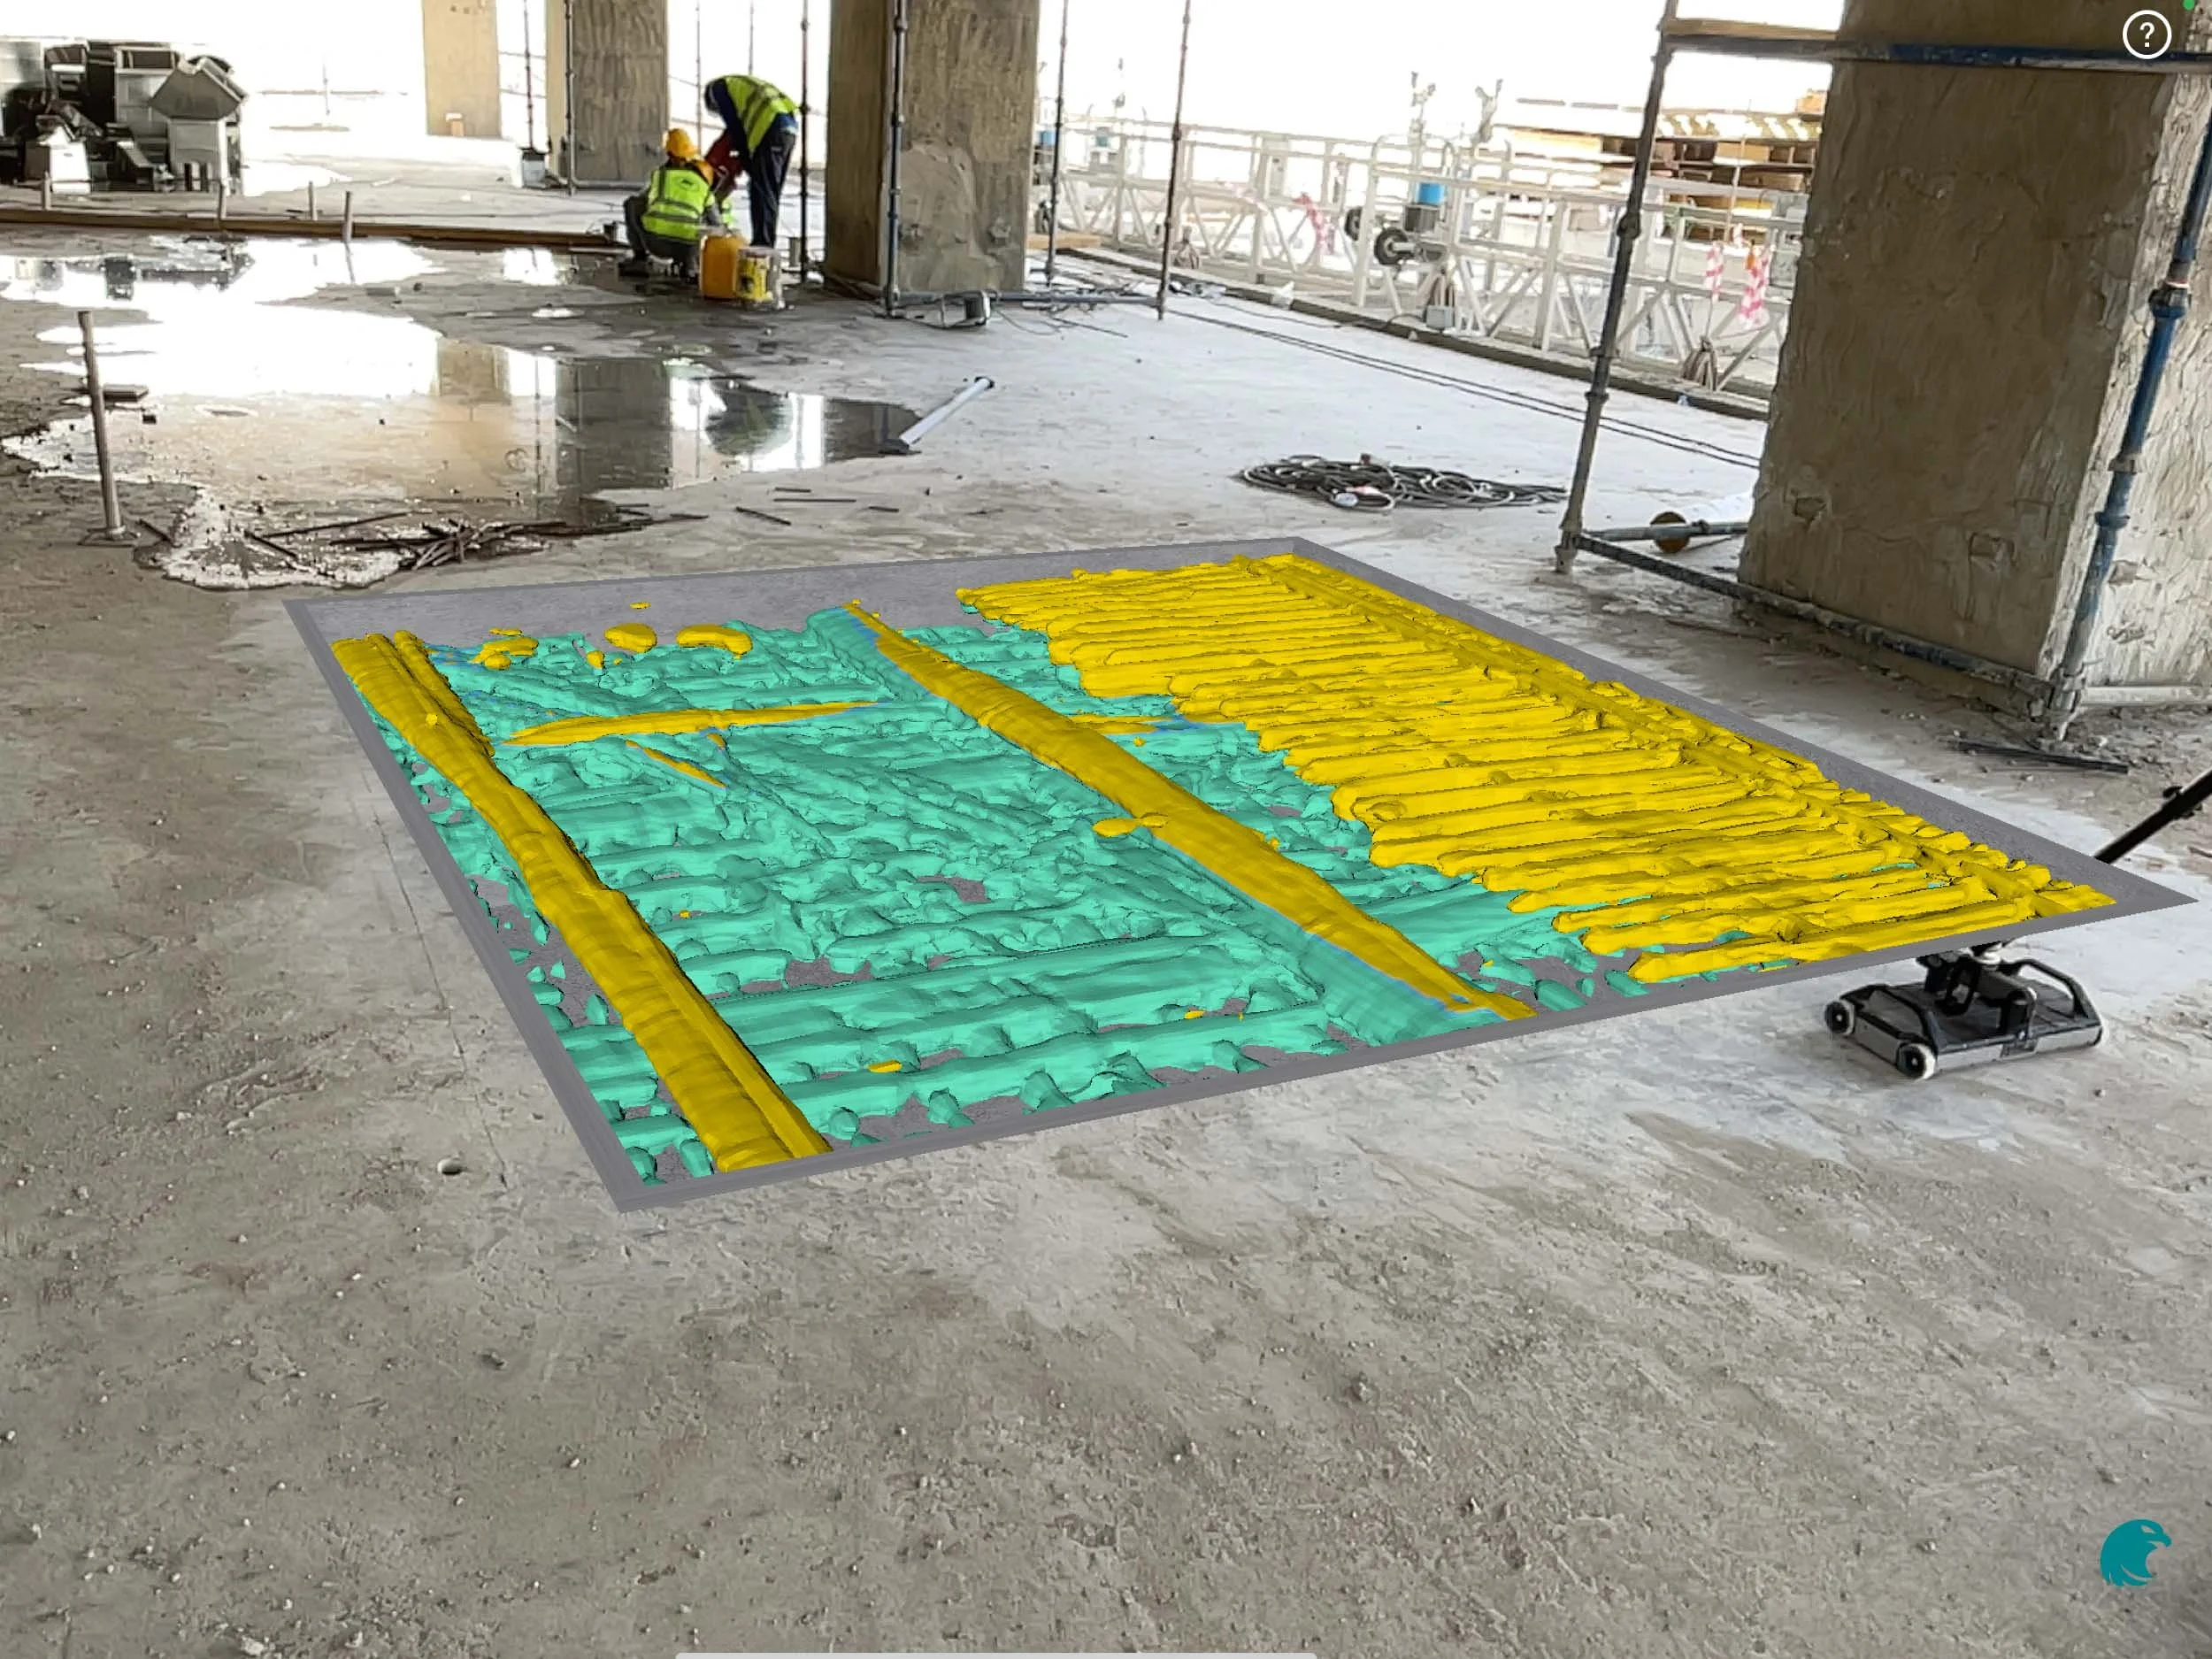
The AQUILA team conducted GPR scanning of concrete slabs, columns and beams to assess the reinforcement layout, concrete cover and general concrete condition.
The collected data provided information on the existing reinforcement arrangement and concrete conditions, helping support the investigation of reported slab deflections and cracks and providing a basis for further structural evaluation and engineering recommendations.