
Project description
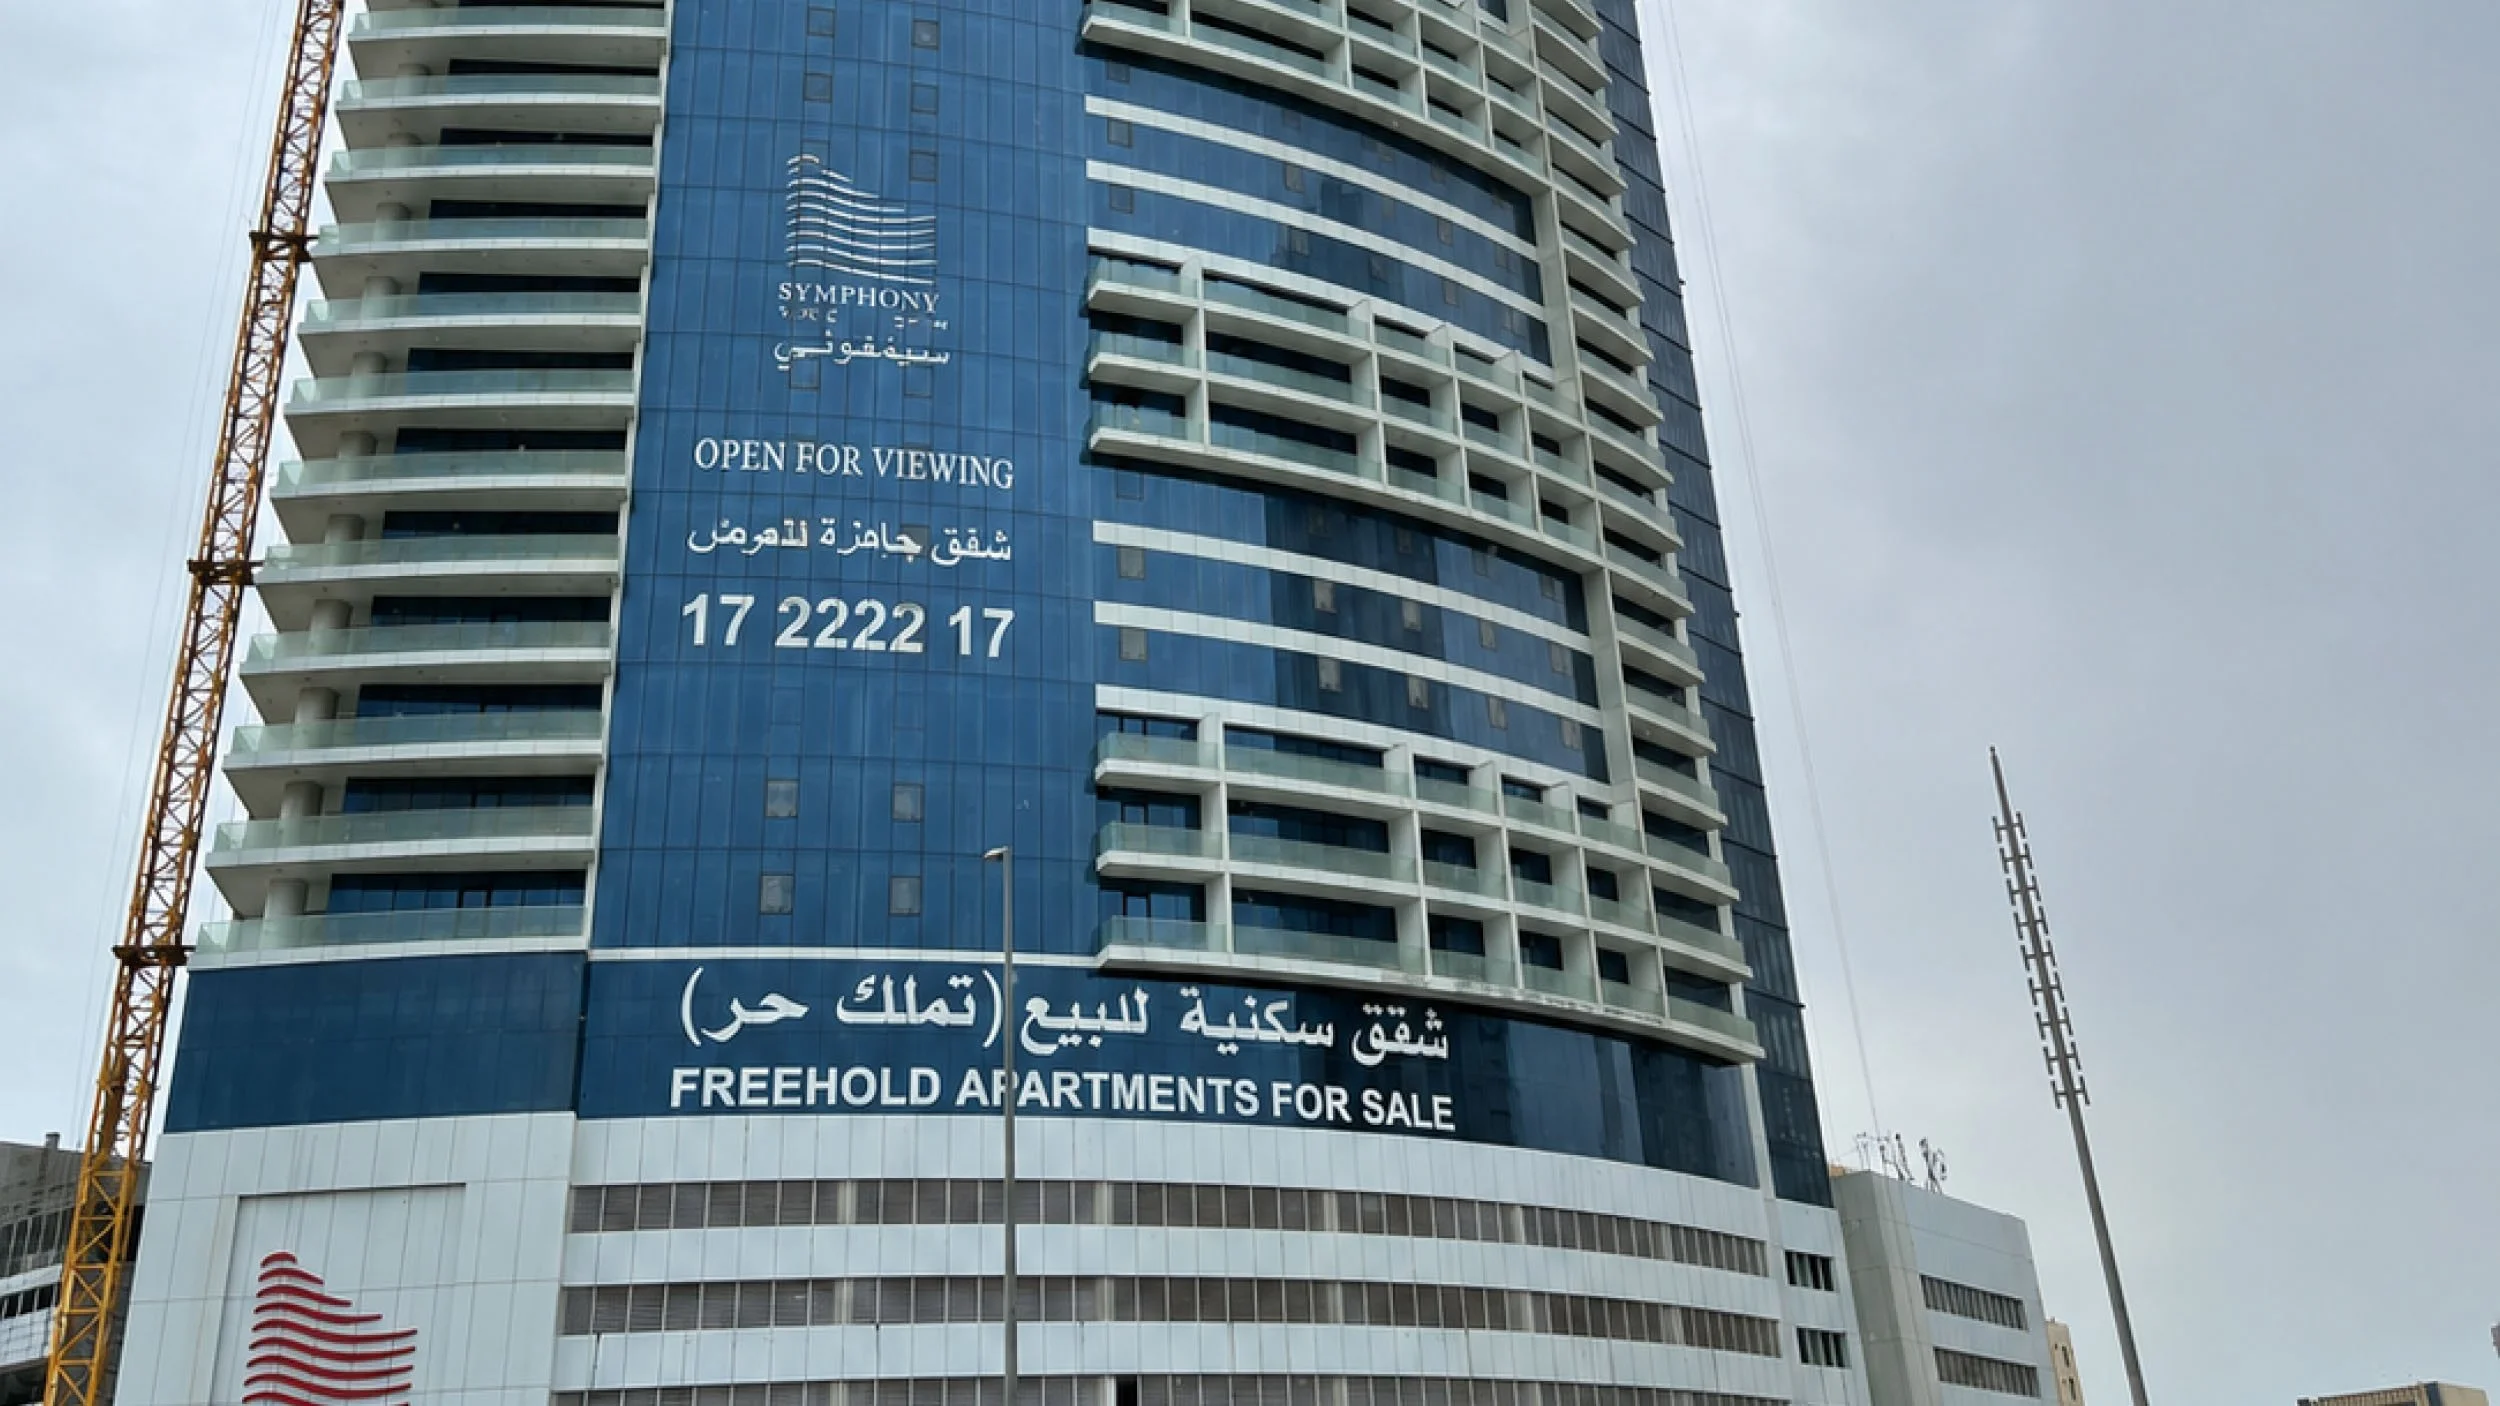
Symphony Tower, located in Manama, Kingdom of Bahrain, is a high-rise residential development comprising 46 floors and 351 apartments, recognized as one of the tallest residential towers in Bahrain. The project involves structural strengthening and rehabilitation works on selected building elements to improve structural performance and accommodate the required strengthening interventions. Given the scale and complexity of the tower, accurately identifying existing reinforcement and post-tensioning (PT) tendons is essential to ensure safe drilling, coring, and installation activities while minimizing the risk of damaging critical structural components.
AQUILA’s contribution
AQUILA Built Health - Saudi Arabia, in collaboration with BBR STI - Saudi Arabia, conducted Ground Penetrating Radar (GPR) surveys using the Proceq GP8100 and GP8800 to identify and map existing reinforcement and PT tendons within selected structural elements, including the raft foundation, pile caps, shear walls, tie beams, columns, core walls, and spandrel beams. The surveys supported the verification of reinforcement and tendon locations and the identification of suitable drilling and coring points for various strengthening applications, including vertical post-tensioning installation, concrete jacketing, and steel plate connections.
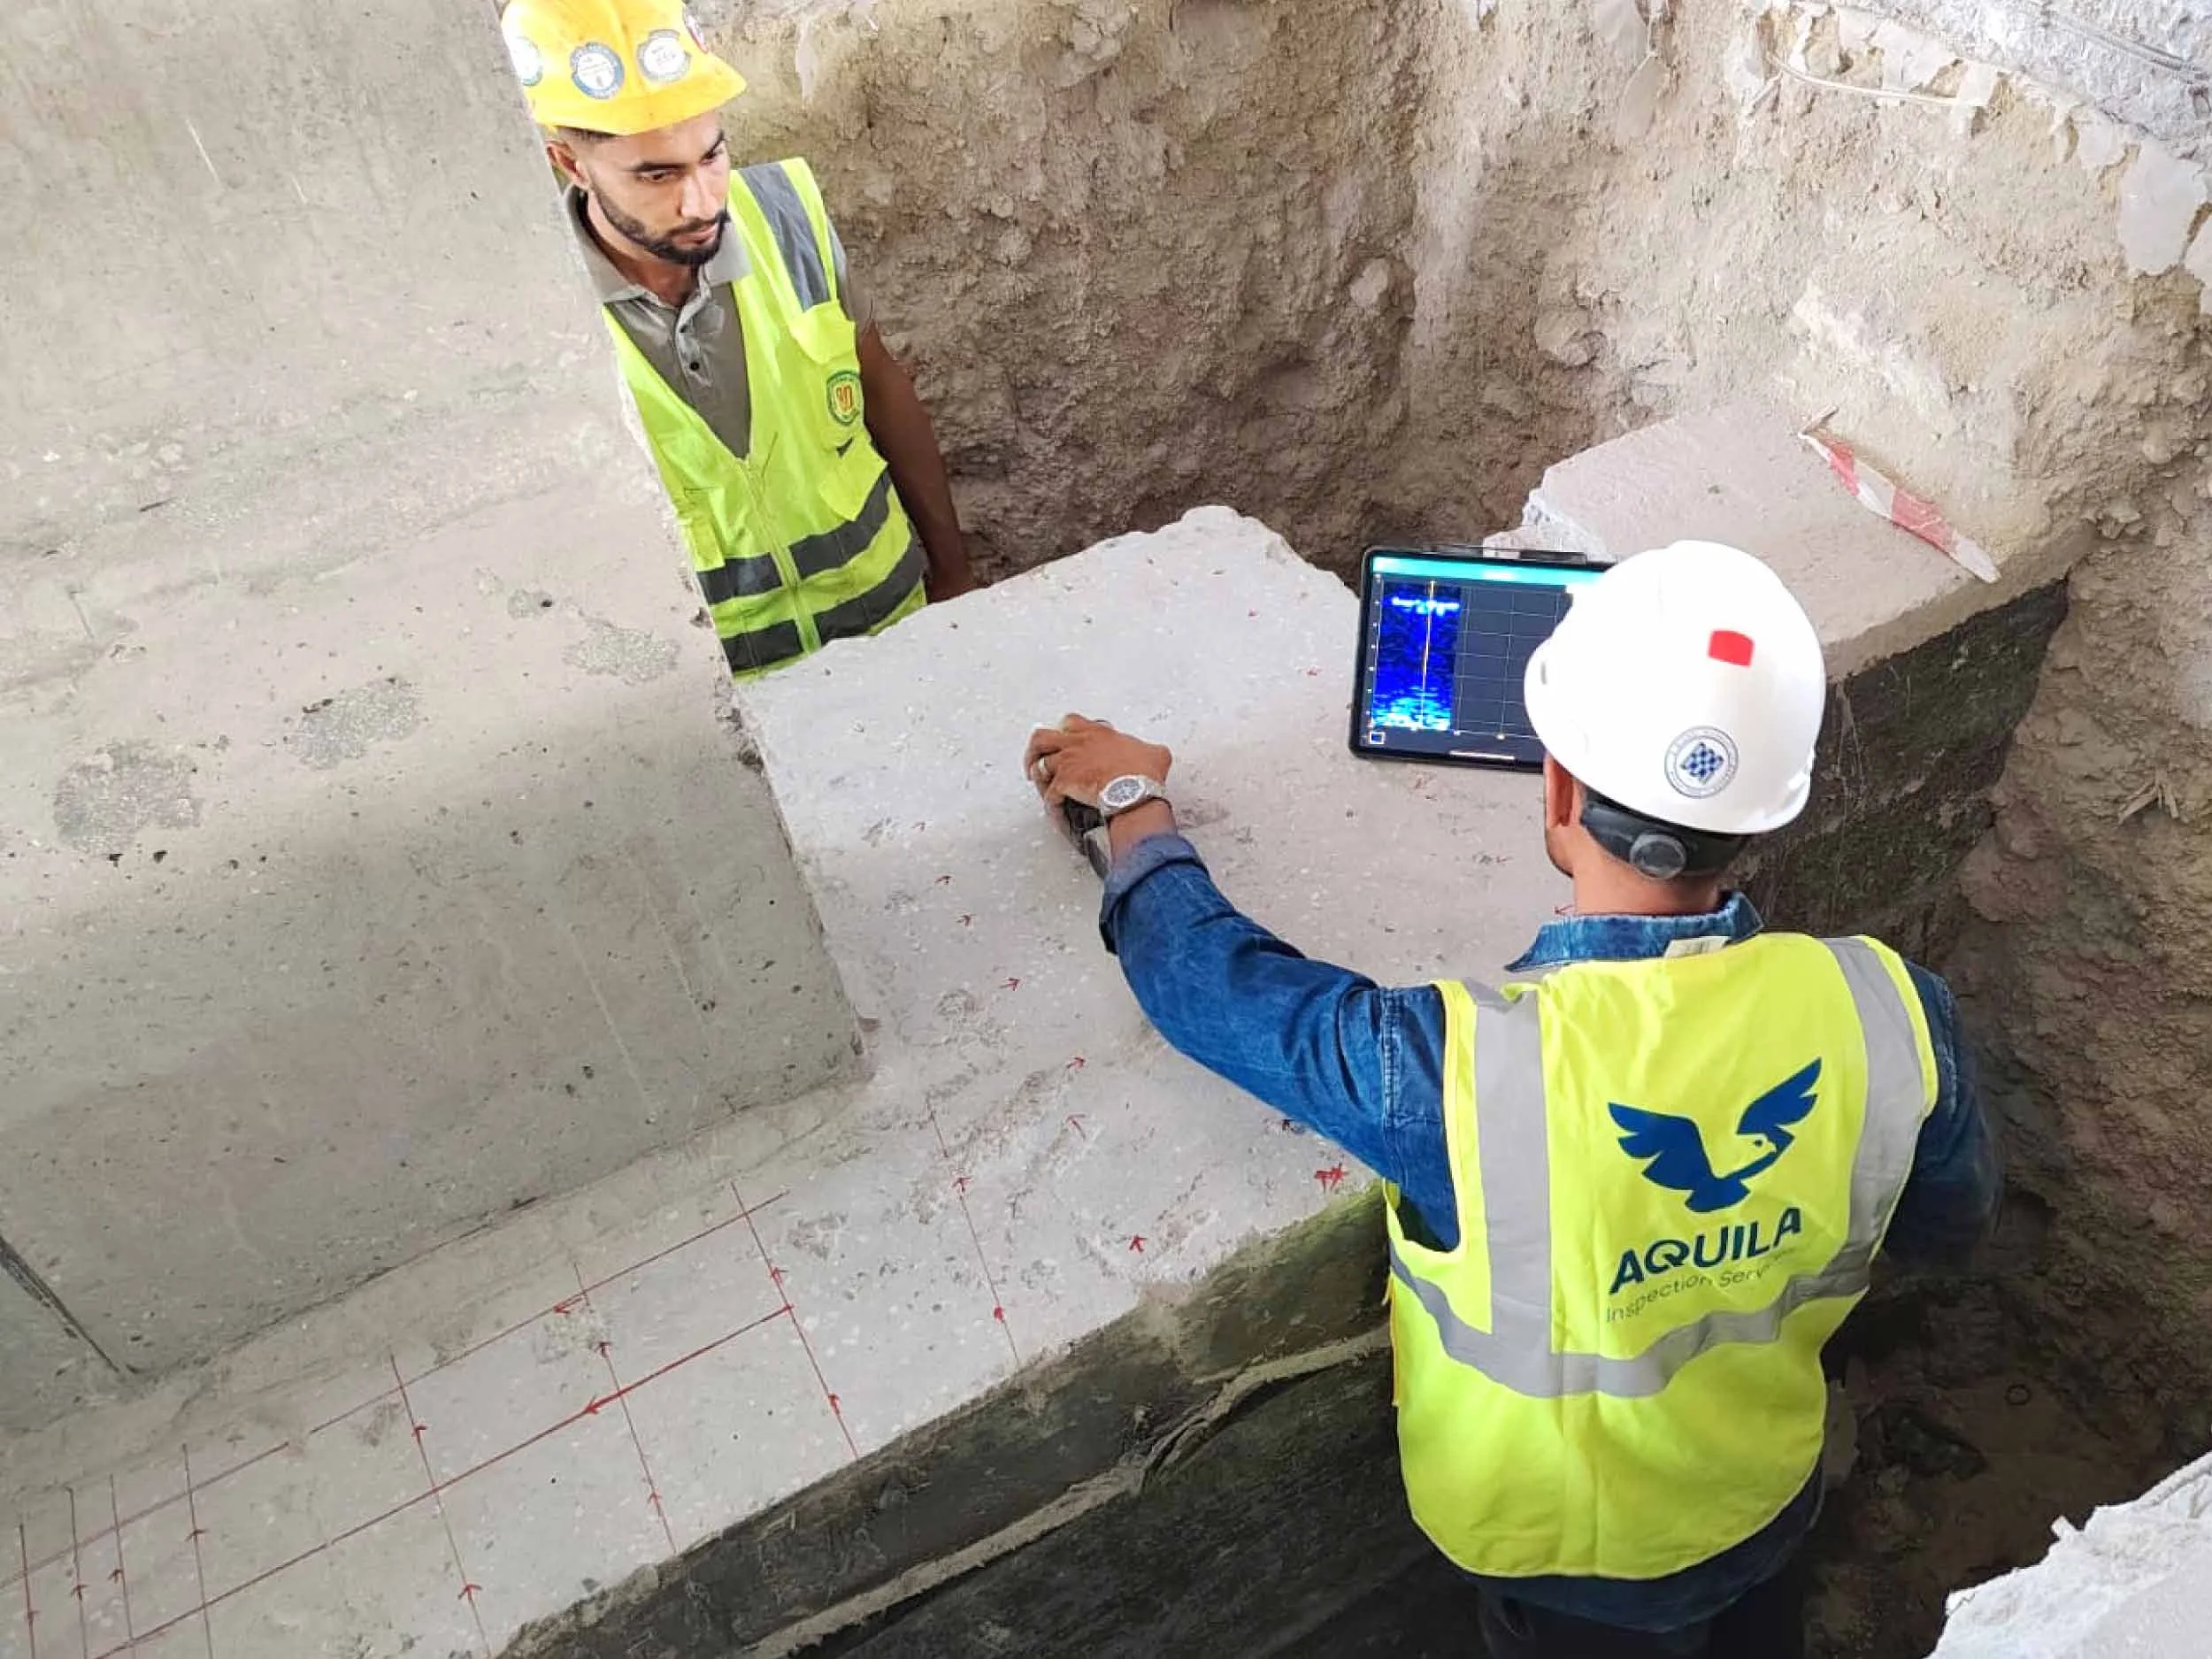
The AQUILA team conducted ground-penetrating radar (GPR) surveys to detect, map and mark the position and orientation of embedded reinforcement within key structural elements, helping to define suitable coring and drilling locations.
AQUILA also carried out on-site marking to clearly indicate detected reinforcement and tendon locations, helping the construction team plan safe installation activities, reduce the risk of damaging embedded structural components, and preserve the integrity of the existing structure.